North Cities is home to a diverse group of believers who are answering the call to be disciples of Jesus Christ.  Understanding that discipleship is a process, we facilitate believers’ forward movement by focusing on three connections that every disciple makes:  the connection to God, to Others, and to His Purpose.  As we worship, develop relationships, and train for service, people grow and the Kingdom of God expands.

As we build people, and as our ministries grow, our need for space and facilities follows.  So, for many years now, we’ve been growing and expanding, creating new spaces in which we connect people to God, to Others, and to Purpose.

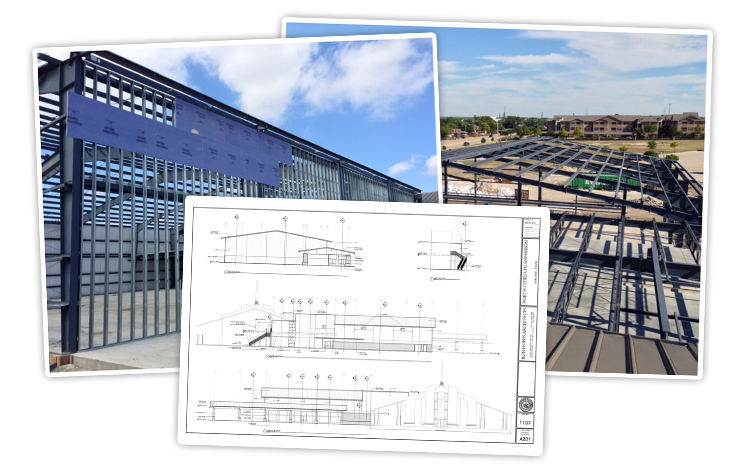
In 2006, we embarked on our most extensive expansion project to date.  It started with designing a Master Plan for the development of our campus.  Then, based on that plan, we built and paid for our expanded parking lot.  In 2012, we started work on a new 23,000ft2 multi-purpose facility, beginning with Architectural Design & Construction Drawings, and then receiving proposals, securing financing, and ensuring that we were building as efficiently and cost-effectively as possible.  Actual construction of the new building began in April 2014 and finished about two years later.  We held our first worship service in the new spaces on June 5, 2016.

The following year, we took the next step in our plan, renovating a portion of the original 25,000ft2 building to provide nurseries, a mother’s room, offices, and two new multi-purposes rooms.  We completed and occupied those new spaces in November 2018.

As we’ve made our way through the various phases of the expansion process, we’ve worked hard to plan strategically, but to remain flexible and make adjustments in response to the growth and needs of our ministries.  We’ve also endeavored to keep costs down, to pay outright for as much as we can, and to minimize the amount of money that we borrow, so that we can maximize the amount of resources focused on ministry.

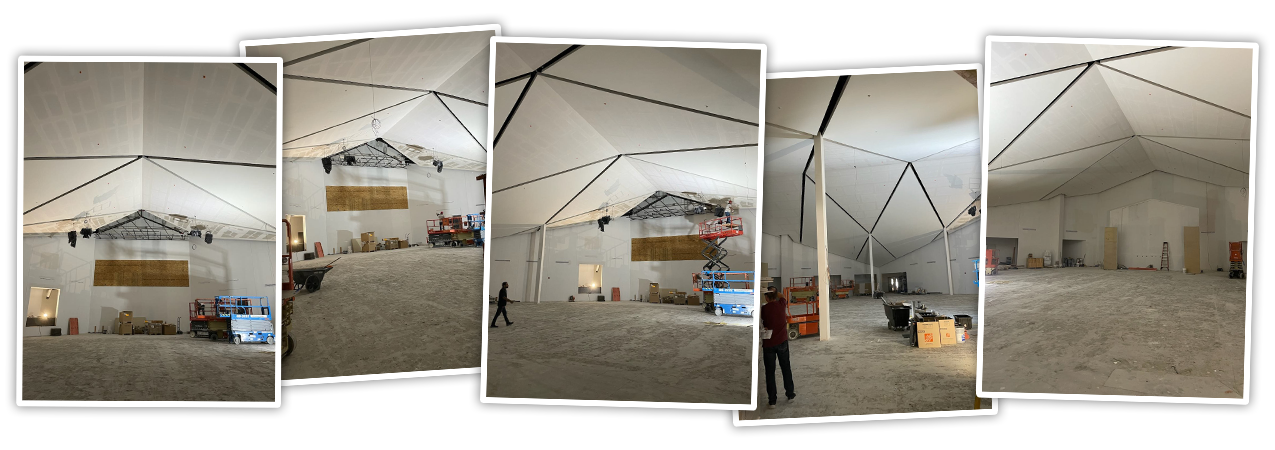
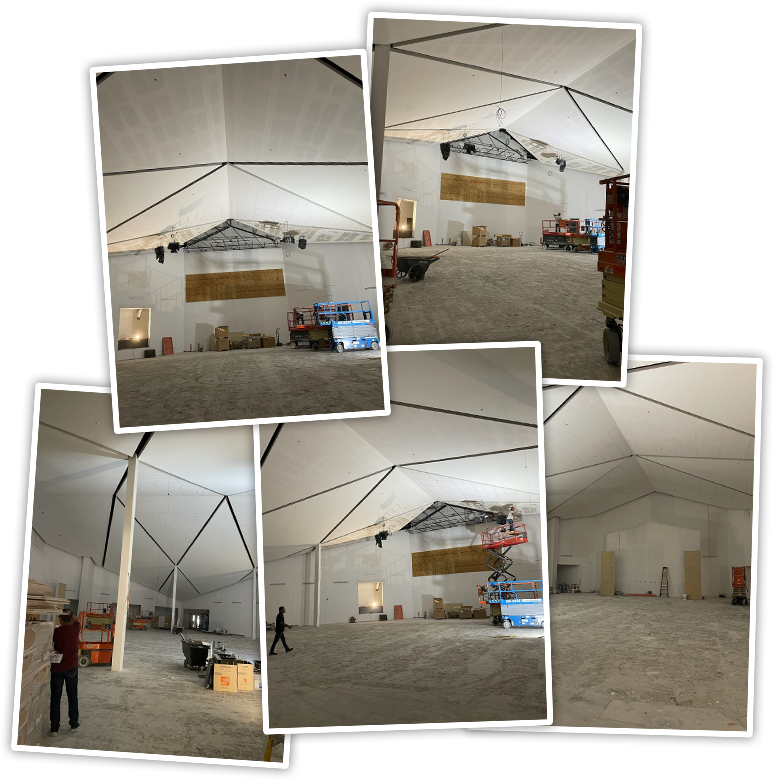
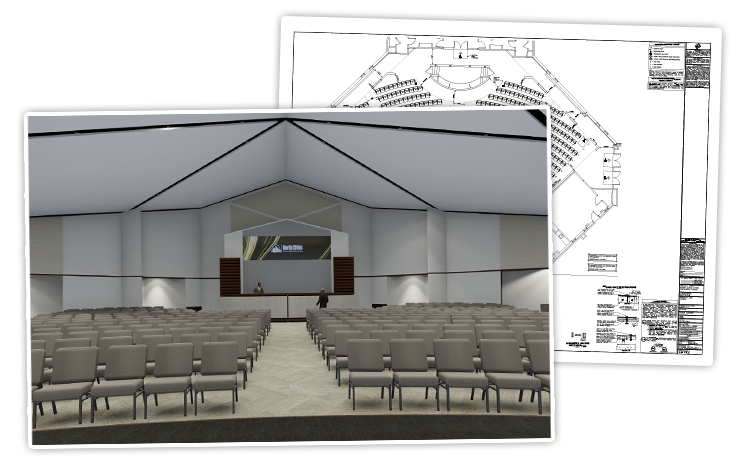
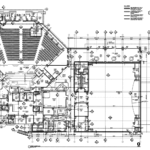
For the past couple of years, we’ve been working on a plan to finish the remodel of the original building and create a state-of-the-art space that could accommodate our corporate worship services.  With the assistance of our partners at Ron Hobbs Architects and Electro Acoustics, we have finalized the design on a sanctuary space that will be the culmination of this multi-year, multi-phase Expansion Project.

For the past couple of years, we’ve been working on a plan to finish the remodel of the original building and create a state-of-the-art space that could accommodate our corporate worship services.  With the assistance of our partners at Ron Hobbs Architects and Electro Acoustics, we have finalized the design on a sanctuary space that will be the culmination of this multi-year, multi-phase Expansion Project.

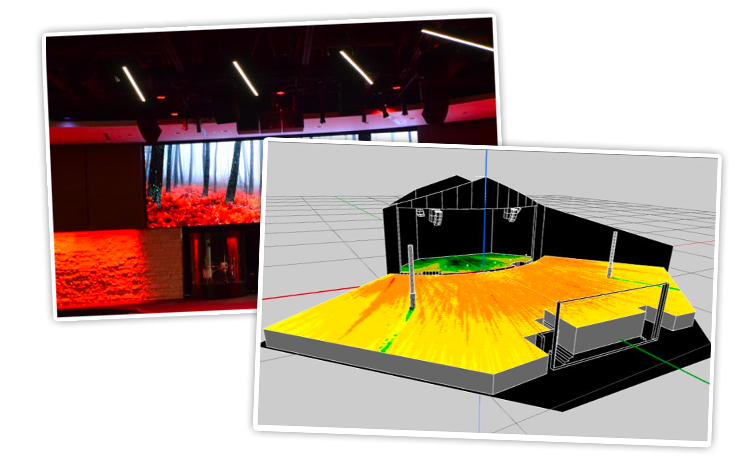
The new sanctuary will feature expanded seating, expertly engineered lighting, audio, and video systems, and a beautiful new design.  Some of the benefits of the remodeled sanctuary include:

  • A dedicated space to gather for worship, prayer and hearing the preached Word.
  • A new baptistery, equipped with audio and video projection, enabling the entire congregation to share in the experience.
  • Improved video and audio production and broadcast.
  • Seating that is closer to the speaker and with better sightlines.
  • A beautiful space for Weddings and special events.
  • The elimination of sound interference from Kids ministry spaces.
  • Better traffic flow, with the Sanctuary located off the Concourse, and with direct access from both porticos and the front entrance.
  • The ability to return Room 102 to its original design as a Fellowship space to serve the congregation and community for:
      • Meals with easy access to Kitchen Facilities
      • Gym space for Children, Youth, Fellowship and Family Nights
  • Maximized utility of our 48,000ft2 expanded building, with every space used as originally designed, enabling proper stewardship of our energy and resources.

The total budget for this Remodel Project is $1.99 million.  We have already paid around $100,000 in design and documentation fees and have even pulled the building permit with the City of Garland.  We are hoping to raise the budget with pledges and contributions, so that will not need to borrow funds from the bank.

The total budget for this Remodel Project is $1.99 million.  We have already paid around $100,000 in design and documentation fees and have even pulled the building permit with the City of Garland.  We are hoping to raise the budget with pledges and contributions, so that will not need to borrow funds from the bank.

  • Pray – that the Lord would give us all wisdom, favor, and grace to be good stewards of the resources He has entrusted to us. That we continue to fulfill His purpose of making disciples and building His Kingdom.
  • Volunteer – There are opportunities to serve in just about every capacity. If you are not currently volunteering somewhere, start the process of getting involved today — sign up here.  There’s room for everyone to serve in some way as we Build North Cities.
  • Give – If you are not currently involved in giving to the Expansion Project, we would like to invite you to join in the effort. There are several ways that you can give:
    • Online at the form at the bottom of this page – Select the “Expansion Project” category.
    • In our regular offerings received in each worship service. Simply mark the offering envelope as Expansion Project.
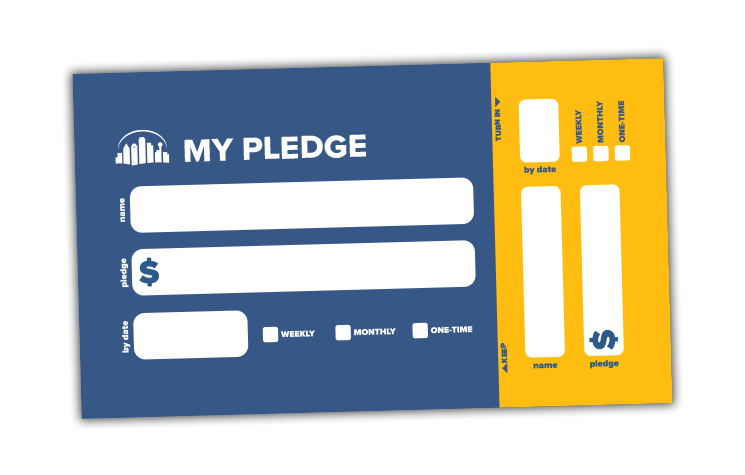
    • Pledge to give either a one-time, monthly, or weekly amount. You can complete a Pledge Card and turn it in to the offering, or the Drop-box in the Welcome Area, or the Church Office.

As we all pray, serve, and give – We’re confident that our efforts will be blessed, and that we will continue to Build North Cities.

North Cities is an exempt religious organization as described in Section 501(c)(3) of the Internal Revenue Service. All donations to North Cities are tax-deductible.

Got more questions? Check here first.

The future sanctuary will not be able to accommodate the entire Sunday morning attendance. We will need to maintain a two service schedule.

We will be able to sign the contract and begin the project as soon as we have received ¼ ($500,000) of the $1.99 million budget. The remodel is projected to be complete 90-120 days after the work begins.

The future sanctuary is currently designed to have 535 seats and 8 wheelchair spaces.

Yes. The contract will be an AIA standard with a clause for Liquidated Damages.

Auditorium seating that is configured to maximize the capacity of the sanctuary while also providing for the comfort and accessibility of the worshippers. There will not be arms between each seat, but rather at the end of each row.

Updates on all aspects of the project will be posted regularly to northcities.org/build

The future sanctuary will make every accessibility accommodation per ADA standards. The lighting and sound systems have been professionally designed to function effectively within the particular physical parameters of the space.

No. The design of the future sanctuary will harmonize with the style of all the rest of the remodeled spaces in our building.

We fully anticipate the need for future expansion as North Cities continues to grow. Every option will be explored as we respond to the Lord’s leading and the opportunities that present themselves. We can certainly make adjustments to our schedule and programming to best use our current facilities. We have space on our campus to construct an additional building. We are also committed to planting congregations to serve other communities.

We have asked our AVL consultants to position the camera in such a way that the interpreter can serve both the in-person and on-line audience optimally. Eventually, we would like to have separate interpreters for each audience.

Due to the complex lighting requirements of video projection and recording, natural light will be kept at a minimum in the new worship space. We do, however, have a wealth of natural light in the Concourse and the entrance foyers.

Submit your question below and we will add it to this list accordingly.